
Maple Grove Wood Flooring has done subfloor repair in Maple Grove, MN for more than 20 years, serving surrounding cities including Dayton, Brooklyn Park, Champlin, Corcoran and Plymouth. It is the least visible work we do and the most consequential, because every floor is only as flat, as dry and as stiff as the deck it was fastened to. A beautiful floor laid over a bad subfloor fails on the subfloor’s schedule, not the floor’s.
This city’s stock makes it a live issue. The modal build decade here is the 1980s and roughly two thirds of the housing went up before 2000, which means most of these decks were fastened four decades ago, have had a dishwasher or a water heater fail somewhere above or below them, and have never been looked at since. Sheathing that got wet once and dried crooked is extremely common and completely invisible under carpet.
We treat subfloor work as its own scope with its own number. Minnesota exempts finish flooring from a building permit and does not exempt joists, sheathing replacement or changes to floor framing, so the two sit on opposite sides of a legal line and we quote them on opposite sides of the page. You see what the structure costs and what the flooring costs, separately, before either is booked.
What Counts as Subfloor Work
Sheathing, Panels and Underlayment
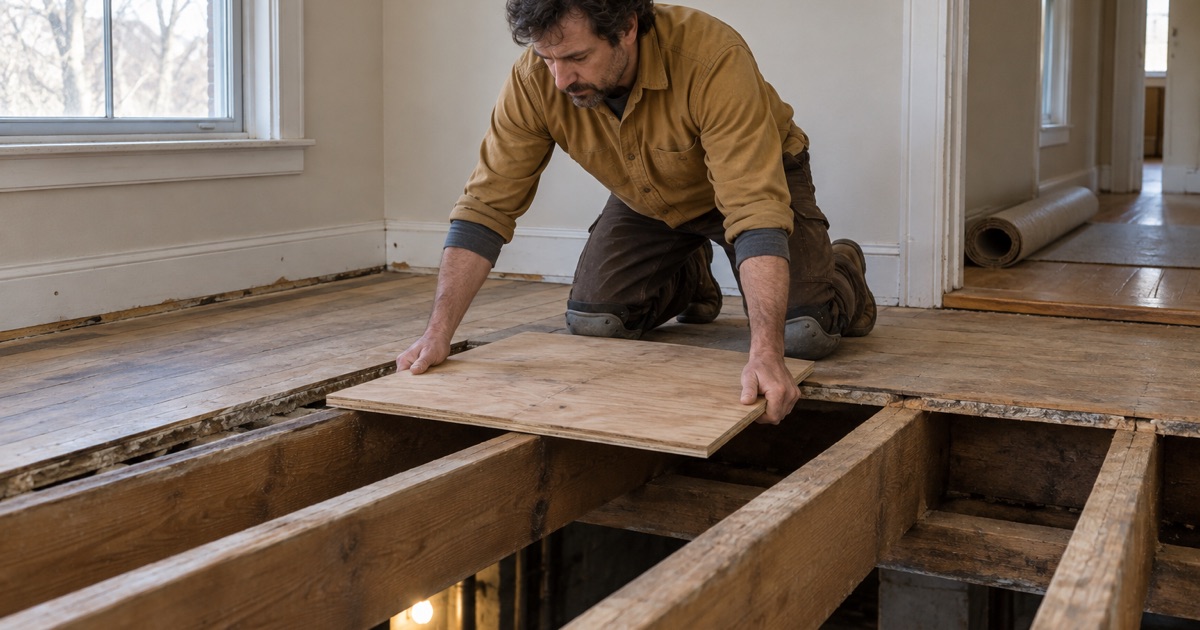
The subfloor is the structural sheathing spanning the joists — plywood or oriented strand board in most houses of this era — and it carries the load of the room. An underlayment is the thin smoothing layer some floor coverings need above it, and it carries nothing. The distinction is not pedantry: replacing an underlayment is finish work, while replacing sheathing is structural, and the permit posture, the sequencing and the price all follow from which one you are actually doing.
Joists, Bridging and Deflection
Under the sheathing sits framing that decides how the floor feels. Joist depth, span, spacing, bridging and bearing together determine deflection, which is what people describe as bounce. A floor can be perfectly sound structurally and still deflect enough that a rigid floor covering complains about it, and it can also be genuinely undersized. Telling those apart is measurement — span, spacing and section — not a judgment made by walking across the room once.
Where Finish Work Ends and Structural Work Begins
Minnesota Rules 1300.0120 subpart 4 exempts painting, papering, tiling, carpeting, cabinets, countertops and similar finish work from a building permit, and the same subpart is clear that an exemption does not authorize work that violates the code. Finish flooring lives inside that exemption. Joists, sheathing replacement and changes to floor framing do not. That boundary is why structural work is its own line on every quote we write rather than a footnote inside a flooring number.
The Problems That Send Us Under the Floor
Water-Damaged and Delaminated Panels
A sheathing panel that has been wet swells at the edges first, then delaminates as the plies separate. It often dries looking acceptable from below while its top surface is soft, crumbling or humped along the seams. Under carpet nobody notices; under a wood floor every one of those humps telegraphs through as a visible ridge. We probe suspect areas, read moisture and replace whole panels to joist centers rather than patching a soft spot in the middle of a sheet.
Deflection, Bounce and Failed Fastening
Bounce has several causes and they respond to different repairs. Missing bridging lets joists twist and work independently; a joist notched or bored for plumbing loses section exactly where it was strongest; and fasteners that have worked loose over decades let the deck lift and drop. We look from below wherever a ceiling allows it, identify which of those is actually in play, and stiffen with blocking, sistering or added bearing instead of screwing the top surface down and hoping.
Out-of-Flat Decks and Telegraphing
Flatness and level are not the same thing, and flooring cares about flatness. A deck can be dead level and still have a quarter-inch hollow between two joists, which a wide plank floor will bridge and then hammer every time somebody walks it. We measure across the room with a long straightedge, map the high and low spots, and correct them by sanding down high seams or filling hollows before a single board is ordered.
Flatness, Fastening and Preparing for New Flooring
The Tolerance a Wood Floor Actually Needs
The flatness a floor requires tightens as boards get wider and as the installation method changes. A narrow nail-down strip floor forgives more than a wide plank, and a glue-down forgives almost nothing, because adhesive cannot fill a void and still bond. We set the tolerance against the exact product going down rather than against a generic figure, and the flatness work happens before delivery, not with pallets of flooring stacked in the room.
Fastener Spacing and Squeak Prevention
Most squeaks are born during installation. Sheathing fastened at a generous spacing, or fastened while the deck was still wet, lifts as it dries and squeaks against its fasteners forever. When we replace a panel it gets glued and fastened to a proper schedule. When we install flooring over it, the flooring gets its own fastener spacing schedule matched to the species, the width and the thickness rather than to whatever the nailer happens to be set at.
Moisture Before Anything Is Laid Over It
A subfloor and the flooring going over it need to be close in moisture content, or one of them will move after installation and the other will not. We meter both, separately, and on a lower level we read the slab itself instead of inferring it from the level above. Where the cause of the damage was water, the deck has to reach a stable reading before we cover it, and that date is driven by the meter rather than by the calendar.
Permits, Pricing and Sequencing
Why Structural Work Is Quoted Separately
A quote that folds framing into flooring hides which one is driving the price, and it hides the permit question entirely. Ours splits them. You see the finish flooring number, you see the structural number, and you can decide about each. It also makes the boundary honest if the scope changes mid-job: a discovery under the floor becomes a visible addition to a line you have already seen rather than a vague overage at the end.
Working Around a Finished Basement Ceiling
A finished lower level changes the access, and the access changes the repair. With an open joist bay we work from below and your finished floor is untouched. With drywall and recessed lights in the way, the same repair either comes from above through the flooring or requires opening the ceiling, and those are genuinely different jobs at genuinely different prices. We establish which one applies during the first visit rather than on the morning of the work.
Sequencing Subfloor Work With the Finished Floor
Subfloor repair belongs before flooring, before acclimation and well before the finish schedule. Discovering it late costs twice: once for the work and once for the flooring that has to come back up. That is why the first visit includes probing and meters even when you have called us about the surface, and why we would rather tell you about a soft panel on day one than have you find out about it in the second winter.
- 20+ Years Experience
- Written Price Per Square Foot
- Moisture Tested Before Quoting