Wood Floor Refinishing in Maple Grove, MN

More than 20 years sanding, repairing and installing hardwood floors across Maple Grove and northwest Hennepin County.

Maple Grove Wood Flooring has spent more than 20 years refinishing, repairing and installing hardwood floors in Maple Grove, Minnesota, and across the northwest corner of Hennepin County. We sand and recoat solid strip and wide plank, repair cupped and water-damaged boards, rebuild subfloors, floor basements and lower levels, refinish engineered plank where the wear layer allows it, install new floors, build and refinish hardwood stairs, and take on commercial wood flooring. Every one of those jobs starts the same way, with a measurement rather than an opinion.

This is a refinishing market before it is an installation market, and the housing data says so plainly. The modal build decade here is the 1980s, at 6,392 of the city’s 28,649 housing units, and 65.5 percent of the stock predates 2000. The dominant floor in Maple Grove is therefore not a new engineered plank. It is original builder-installed oak from the 1970s, 1980s and 1990s, now at second-refinish or replacement age, sitting on a subfloor nobody has looked at since it was nailed down.

What we sell is a number you can hold us to. Before a crew is scheduled you get a written price per square foot, the minimum project size, the finish chemistry and coat count we intend to use, and the dates furniture, rugs and pets can come back, stated as dates rather than as a shrug. We take a moisture reading on the slab or subfloor of the level being floored before that number is written, because a quote built on a guess about what sits under the boards is not a quote at all.

Get Your Free Quote

Fast response • No obligation

So we can reach you about your request.

So we can send you a confirmation after you submit this inquiry form.

  • 20+ Years Experience
  • Written Price Per Square Foot
  • Moisture Tested Before Quoting

What we do

Our Services

Wood floor refinishing and repair in Maple Grove, Minnesota

Worker walking a drum sander away from camera across white oak in a Maple Grove house, raw pale wood behind the machine and old amber finish still whole ahead of it.

Wood Floor Refinishing

Sanding and refinishing for solid and engineered wood floors in Maple Grove, MN, with the finish, coat count and cure dates written down first.

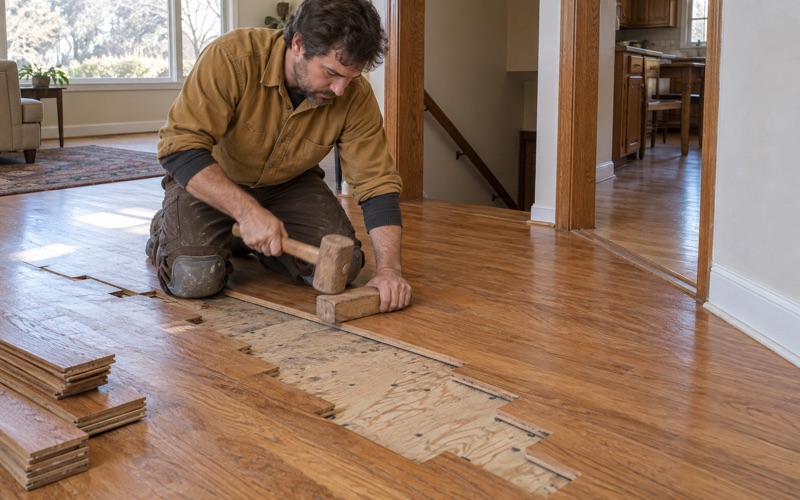
Worker striking a tapping block against the exposed edge of a replacement red oak board in a staggered lace-in repair, the plywood subfloor open in the courses beside it.

Hardwood Floor Repair

Board replacement, squeak repair, hollow spots and subfloor work for hardwood floors in Maple Grove, MN, diagnosed before it is priced.

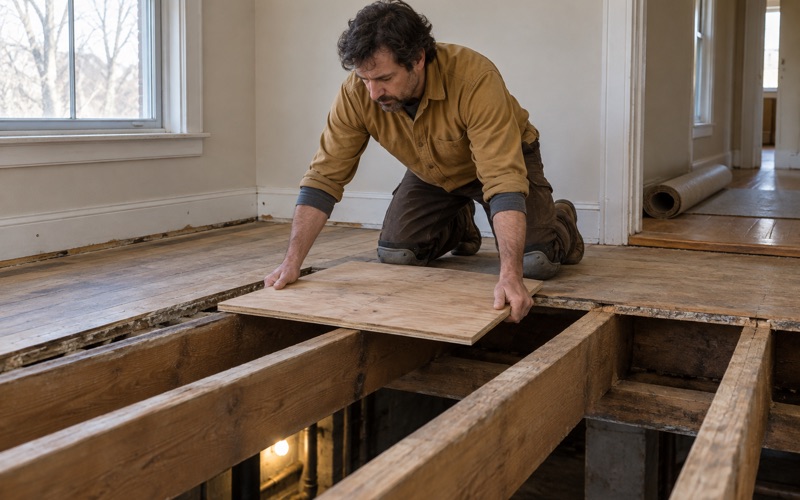
Worker lowering a new plywood subfloor panel down between the joists of a Maple Grove house with the finish floor taken up around it.

Subfloor Repair

Sheathing replacement, joist stiffening and flatness correction under wood floors in Maple Grove, MN, priced separately from finish work.

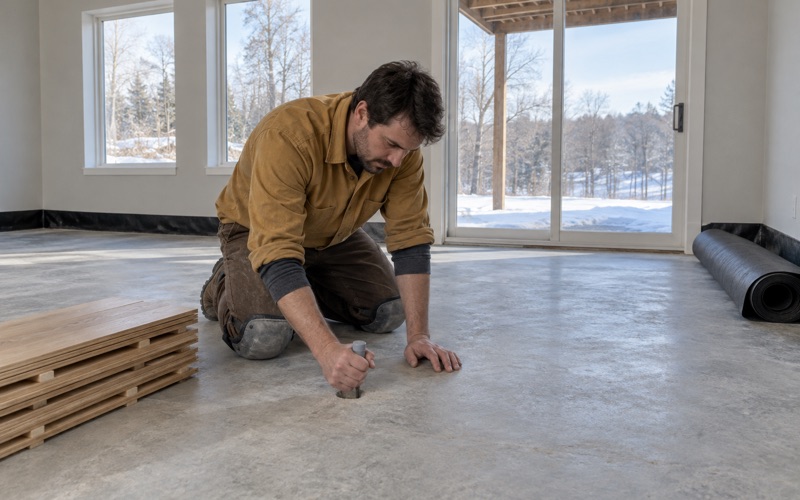
Worker seating a relative humidity probe into a drilled hole in the lower-level slab of a Maple Grove walkout before any engineered flooring goes down.

Basement Flooring

Wood flooring for basements, walkouts and lookouts in Maple Grove, MN, specified from a slab moisture reading rather than a guess.

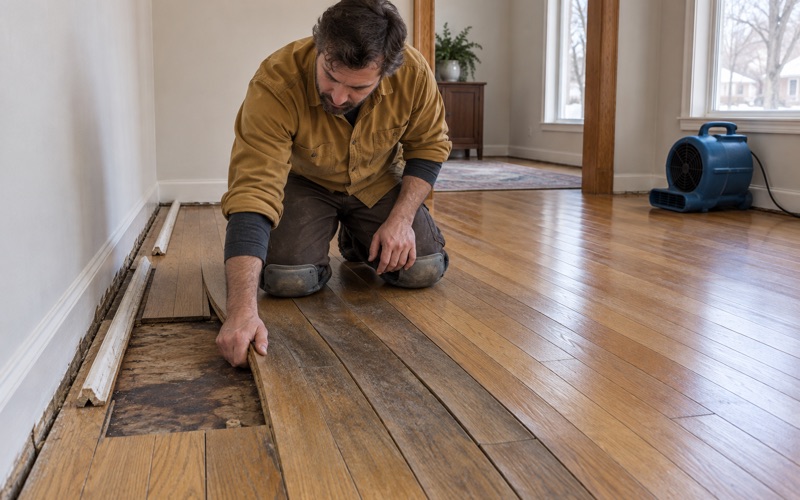
Worker running a flat hand along a badly cupped white oak board beside a burst supply line, the boards darkened where the water tracked between the courses.

Water Damaged Hardwood Floor Repair

Repair and drying for water damaged hardwood floors in Maple Grove, MN, with moisture readings documented from the first visit onward.

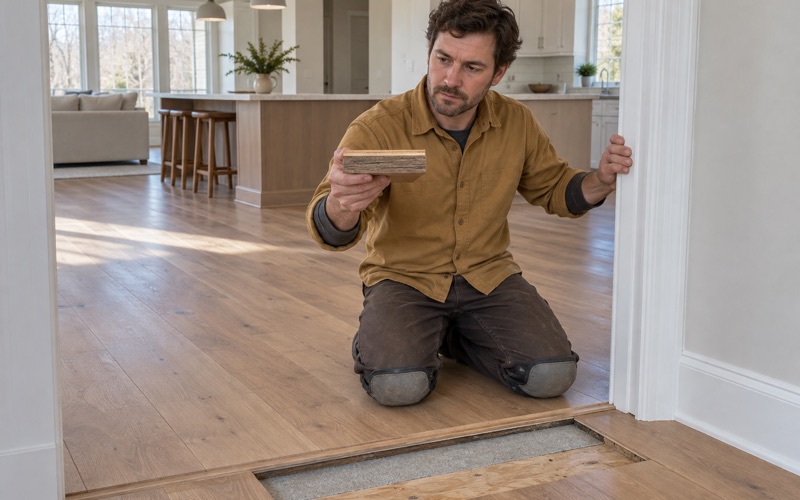
Worker holding up a lifted engineered white oak plank with its sawn end to camera, the thin wear layer over the core reading as a pale band above the plies.

Engineered Hardwood Refinishing

Sanding and recoating engineered wood floors in Maple Grove, MN, quoted only after the wear layer has actually been measured.

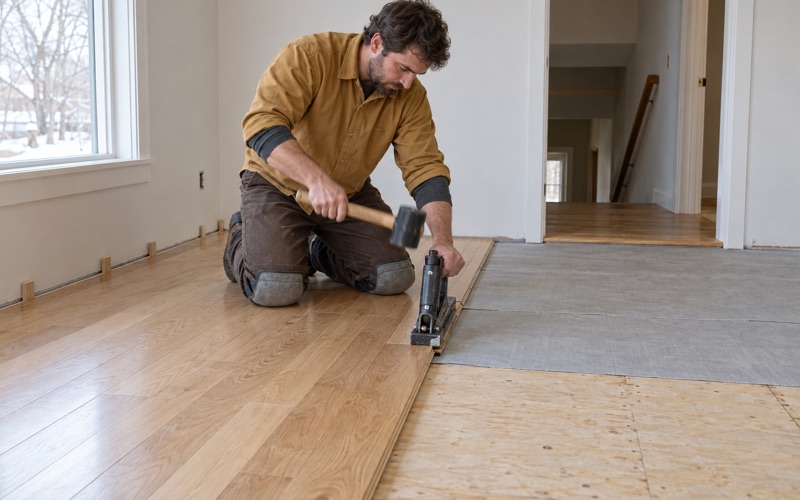
Worker striking the plunger of a flooring nailer seated on the tongue edge of a white oak board in a Maple Grove house, the laid courses running back behind him.

Hardwood Floor Installation

Nail-down, glue-down and floating wood floor installation in Maple Grove, MN, specified from the level, the readings and the season.

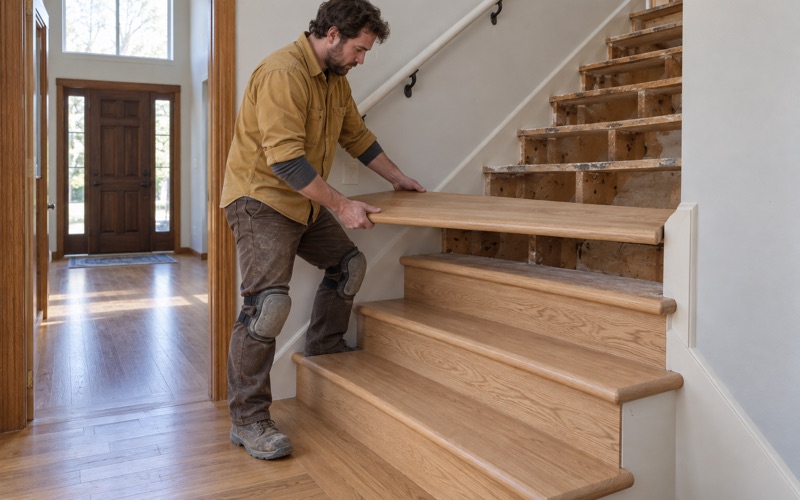
Worker lowering a white oak retro tread with a bullnose front edge onto the stringer of a Maple Grove staircase, the finished treads below him already down.

Hardwood Stairs

Hardwood stair treads, risers and nosings in Maple Grove, MN, built and finished to match the floor and quoted tread by tread.

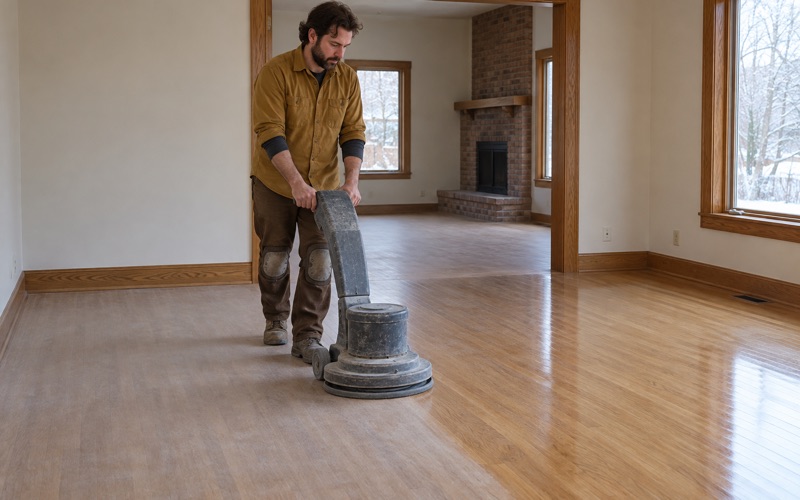
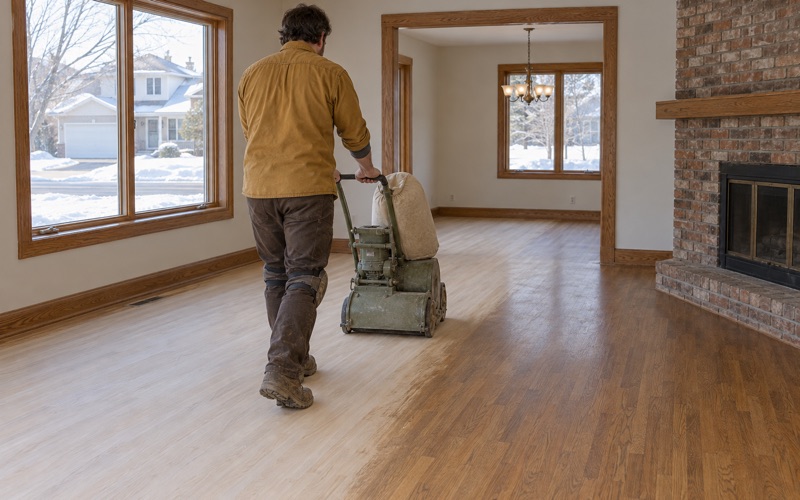
Worker walking a low buffer across a white oak floor in a Maple Grove house, abrading the old finish to an even dull haze without cutting into the wood.

Hardwood Floor Recoating

Maintenance recoating for wood floors in Maple Grove, MN, bond tested first so the new coat stays where it was put.

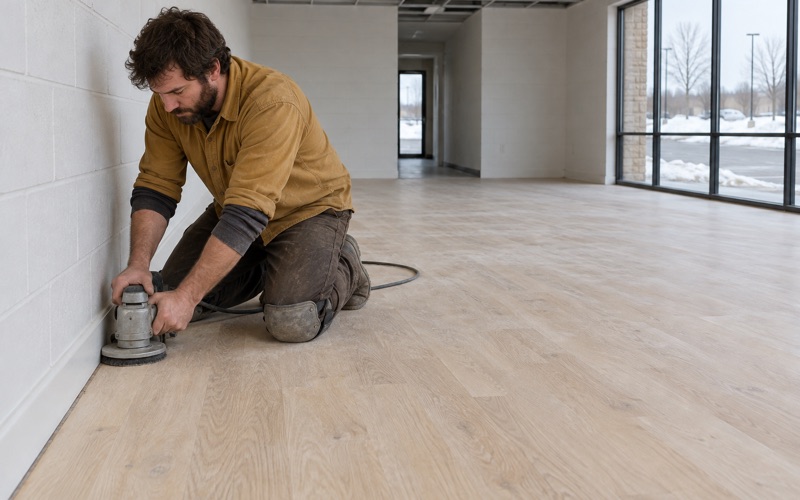
Worker taking an edger along the base of a wall in an empty Maple Grove tenant space, the wood floor running to a painted base in a long corridor beyond.

Commercial Wood Flooring

Wood floor installation, refinishing and recoating for commercial and multifamily property in Maple Grove, MN, phased around occupancy.

Twenty Years of Maple Grove Wood Floors

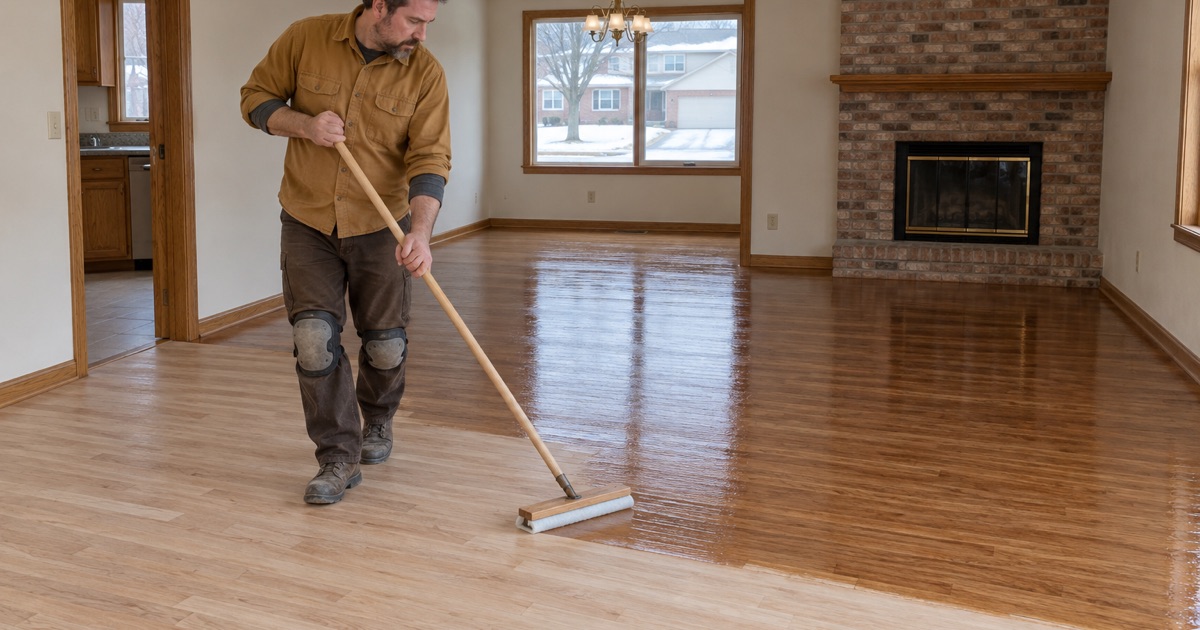
Worker drawing a flat applicator backwards across freshly coated red oak in an emptied 1980s Maple Grove two-story, the wet half reading darker than the raw half.

Two Decades on Hennepin County Hardwood

Maple Grove Wood Flooring has been sanding, repairing and installing wood floors for more than 20 years, nearly all of it on the housing stock this city actually has: 1980s builder oak, 1990s solid strip and early prefinished product, and the engineered plank that arrived with the post-2000 subdivisions. Twenty years in one climate is worth more than twenty spread across several, because the failure modes here are seasonal and they repeat on a schedule. We have watched the same floors gap every February and close every July, and we quote accordingly rather than guessing at what winter will do.

Why Choose Maple Grove Wood Flooring

Grade Set by the Standard

Every lower level is graded by where the soil sits, not by what the builder called the lot. The National Wood Flooring Association treats any level with soil three inches or more above its floor as below grade, walk-out basements included, so a lookout is quoted below grade exactly as a walkout is, rather than selling solid plank into a level the installation standard already rules out.

Slab Tested Before It Is Quoted

No lower-level floor is priced from the reading upstairs. We take relative humidity on the lower-level slab itself before anything is ordered for that level, because a main-floor number tells you nothing about a slab with different exposure. The vapor retarder and the installation method then get chosen against a measurement rather than discovered after the boards cup.

Heating Season Named Before Booking

Minnesota law holds a rented home at 68 degrees from October 1 through April 30, and this city’s own rental pre-inspection checklist restates the same duty. That seven-month heated stretch is when indoor air falls below the 30 to 50 percent relative humidity band wood floors are specified to live in, so we name the season a floor is going in before the work is booked rather than explaining February’s gaps in March.

Written Price Per Square Foot

Never a free estimate with no number attached to it. You get a written price per square foot and the minimum project size before the crew arrives, alongside the finish, the coat count and the cure schedule, so the invoice at the end matches the paper at the start rather than drifting once the sanding is underway and your furniture is already in the garage.

Dust Containment Described by Equipment

No job here is sold on the word dustless. We name the containment equipment that is on the truck, the connection at each machine and where the exhaust vents, so you know what is actually capturing sanding dust inside your house rather than trusting an adjective that no standard defines and no invoice itemizes.

Association Documents Read First

One housing unit in five in this city is one-unit attached, 5,804 of 28,649, and 4,494 owner households live in that product. Work in an association building is quoted against that building’s own recorded declaration, which under the Minnesota Common Interest Ownership Act governs alterations inside a unit and is often stricter than any single sound rating, rather than against a figure copied off a vendor sheet.

Something Has Gone Wrong With The Floor

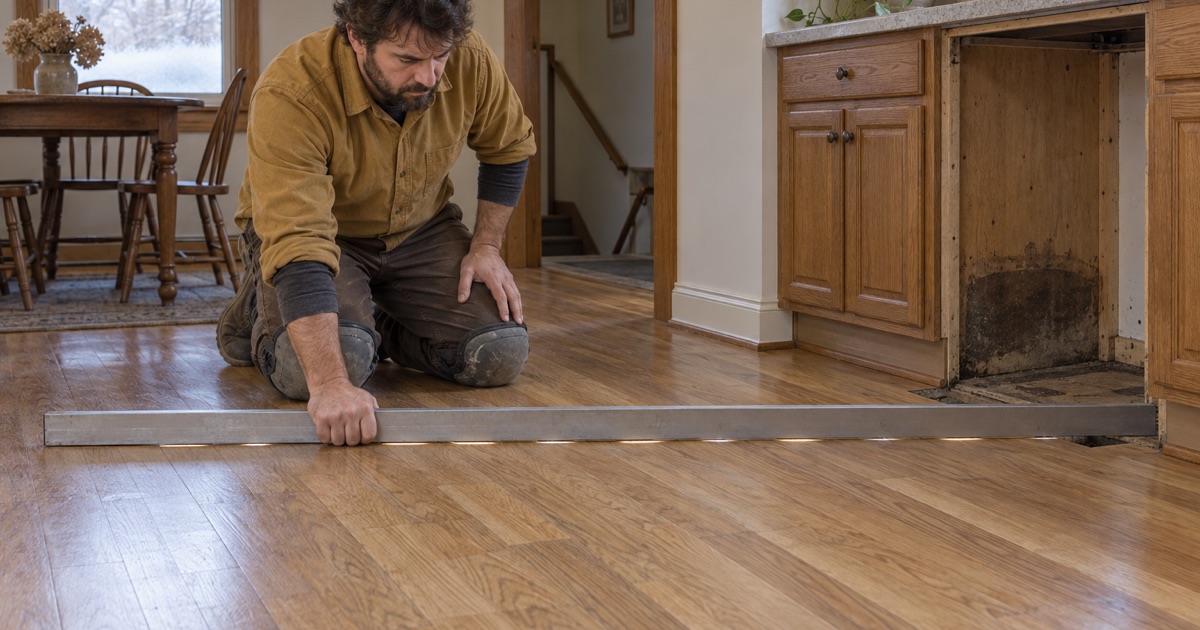
Worker laying a long straightedge across cupped white oak boards beside a dishwasher opening, daylight showing under the bar where the board edges have risen.

Cupped Boards and the Moisture Underneath Them

Cupping is board edges sitting higher than their centers, and it means the underside of the wood is wetter than the top. We meter the boards, the subfloor and the space below before a sander comes into the house, because sanding a cupped floor flat while it is still wet produces crowning the moment it dries and the whole job has to be done twice. The repair starts with finding the water, not with the machine.

Seasonal Gapping Through a Seven-Month Heating Season

Gaps that open in January and close in July are normal seasonal movement in solid wood. Gaps that stay open through August are not, and the difference is a measurement rather than an opinion. We read equilibrium moisture content and the room’s relative humidity before calling a gap a defect, so a floor doing exactly what oak does in a long heating season is not trowel-filled or replaced for a condition that corrects itself every June.

Hollow Spots and Failed Adhesive Bond

A floor that sounds hollow underfoot has usually let go from whatever is beneath it: a glue-down that has lost adhesion, a nail-down with a fastener spacing problem, or a subfloor panel that has lifted at its edge. We sound the field, map the dead area and open it where the pattern is ambiguous. The repair then addresses the bond or the fastener schedule rather than chasing the noise from room to room.

Black Stains at Dishwashers, Ice Lines and Pet Corners

Black staining is wood reacting to long-term moisture and, in pet areas, to urine salts that have soaked past the finish and into the fiber. Sanding removes finish and a little wood; it does not remove a stain that has traveled the full thickness of the board. We tell you honestly which boards will lighten as the grit sequence runs and which have to be woven out and replaced with matched stock.

Burst Supply Lines, Ice Dams and the First Forty-Eight Hours

Water from a supply line, an ice dam or an appliance moves under the finish and into the subfloor faster than it shows on the surface. The first forty-eight hours largely decide whether a floor is dried in place or lost, so we meter, lift what has to come up for airflow, and document the readings as we go. Minnesota’s claims-practices statute requires repair to like kind and quality, and documented readings are what support that.

Squeaks, Ticking and Popping From Fasteners or Subfloor

A squeak is usually wood moving against a fastener; a ticking or popping sound is often a subfloor panel moving against a joist. Telling the two apart decides whether the repair happens from above through the flooring or from below in the joist bay. We locate the source before anything is screwed, shimmed or face-nailed, so you do not end up with a row of filled plugs over a subfloor problem that is still there.

Small Round Holes and Powderpost Beetle Damage

Small round holes in a board are sometimes a dropped tool and sometimes powderpost beetle exit holes, and the two call for completely different work. Fresh, pale frass sifting from the holes points at an active insect rather than old damage that has been painted over twice. We look before we fill, because refinishing over an active infestation seals the surface and leaves the problem working away underneath it.

Peeling, Flaking and White Haze in the Finish

Finish that is peeling, flaking, clouding or showing white haze and blush is a coating failure: adhesion loss, moisture trapped in the film, or a recoat laid over a contaminated surface. The color and the wood underneath are usually fine, which is the good news nobody expects. We identify why the film let go before recoating anything, because a fresh coat over the same contamination fails the same way on roughly the same schedule.

Sanding And Refinishing, Start To Finish

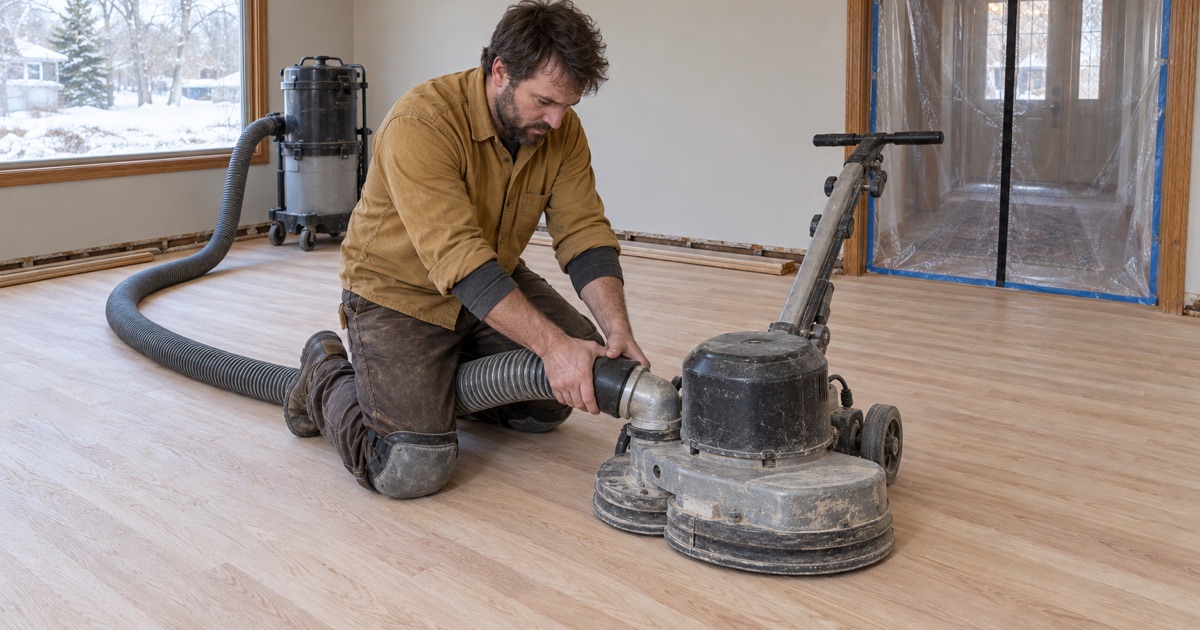
Worker seating a dust hose onto the shroud of a floor sander in a Maple Grove house, with a zippered poly containment wall closing off the doorway behind him.

Screen and Recoat or a Full Sanding

A floor whose wear is confined to the finish takes a screen and recoat. A floor with gray, water-stained or bare boards takes a full sanding down to raw wood. We decide by establishing whether the damage sits in the film or in the fiber, and that single call is the difference between a day of work and a week. Getting it wrong in either direction costs the customer real money.

What a Buff and Coat Reaches, and What It Cannot

A buff and coat abrades the existing finish with an abrasive screen just enough for a new coat to key into it, then adds that coat. It renews sheen and wear surface. It cannot remove a scratch that has gone into the wood, a pet stain, cupping, overwood at the board edges, or a previous sand-through. Where any of those are present the honest answer is a full sanding, and we say so before you pay for a recoat that will not fix it.

The Grit Sequence, 36 to 50 to 80

A full sanding runs a grit sequence, commonly 36 then 50 then 80, with each pass removing the scratch pattern the pass before it left behind. Skipping a step leaves that coarser scratch sitting under the finish, where it reads as drum marks or edger swirl the first time low light crosses the floor. We run the sequence in order and finish with an orbital pass so the edges match the field rather than framing it.

Dust Containment Equipment and Where It Vents

Sanding a wood floor makes fine dust, and the only question worth asking a contractor is where that dust goes. We name the containment on the truck, the connection at each machine, and where the exhaust vents, rather than describing the job as dustless and leaving it there. Containment is equipment and setup, not an adjective, and a house with open return ducts needs the ductwork handled as part of that setup.

Waterborne and Oil-Modified Polyurethane on Oak

Waterborne polyurethane dries close to clear and holds oak near its raw color. Oil-modified polyurethane ambers over time and warms red oak noticeably within the first year. Neither is better; they are different decisions about what the floor looks like in five years. We put both on your own boards before the finish is ordered, because a sample panel in a showroom is not your species, your cut or your stain color.

Coat Count and the Cure Schedule After the Last Pass

Your quote names the finish, the number of coats and the cure schedule, with a sanding sealer where the system calls for one. Dry enough to walk on and fully cured are separate milestones, sometimes weeks apart, and the second one is what governs rugs and heavy furniture. We put both on paper so nobody in the house is guessing from how strong the smell is in the hallway.

When Furniture, Rugs and Pets Come Back

Furniture returns first, on felt, lifted rather than slid across a young film. Rugs go down last, because a rug trapped over a finish that is still curing can leave a permanent outline in the sheen. Pets wait until the film is hard enough that a claw does not print in it. Those are dates on your quote, tied to the finish actually used on your floor, not a general rule of thumb.

Living in the House While the Floors Are Refinished

Some jobs can be staged room by room so a household stays put. A whole-house sanding with a finish that needs undisturbed cure time usually cannot be, and pretending otherwise ends badly. We tell you which one your floor is at the quote, including how long each area is off limits and which rooms you lose on which days, so the decision to stay or move out gets made before the furniture is out.

Basements, Lookouts And Everything Below Grade

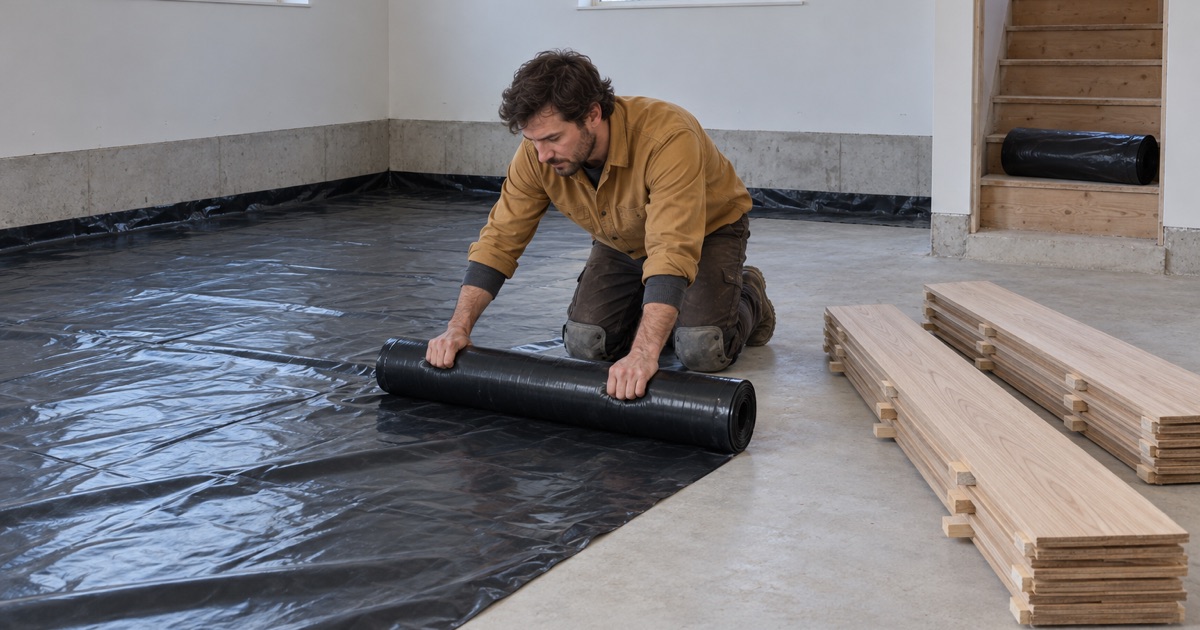
Worker rolling a black vapor retarder out across the bare lower-level slab of a Maple Grove lookout, with bundles of engineered white oak plank lying flat beside him.

Below Grade Measured From the Soil Outside

Below grade is not a floor number, it is a soil number. The installation standard treats any level with soil sitting three inches or more above its floor as below grade, which means the measurement happens outside the house with a level and a tape rather than inside with an opinion. We take it before quoting a lower level, because that single reading decides which floor constructions are even on the table.

Walkout, Lookout, Side Lookout and Full Basement

Walkout, lookout, side lookout and full basement are lot descriptions. They tell you how the ground falls away and where the daylight comes in, and they were chosen by a developer rather than by a flooring standard. Only one thing among them is a flooring decision, and it is the height of the soil at each wall. We use the builder’s name for your lot to find the house and the level to decide what goes down.

Why a Walkout Lower Level Is Still Below Grade

A walkout feels like a ground floor from the inside, which is exactly why homeowners buy solid plank for one and regret it. The installation standard names walk-out basements explicitly: soil three inches or more above the floor puts that level below grade regardless of the door in the back wall. Solid flooring is not appropriate below grade while engineered and floating construction are, and we quote it that way from the first visit.

Solid, Engineered and Floating Floors Below Grade

Below grade, solid strip is ruled out by the standard and engineered or floating construction is what remains on the table. Which of the two suits your level depends on the slab reading, the flatness of the pour and whether the space may need to come apart again for a sump, drain tile or radon work. We choose the construction against those conditions rather than against whatever is in stock that week.

Slab Relative Humidity Testing Before Anything Is Ordered

In-situ relative humidity probes set into the slab are the governing test method, and they need time to equilibrate, which is why the reading has to happen before material is ordered rather than the week of installation. Slabs generally need to read at or under 75 percent for an adhesive and floor system to be warranted. We test the lower-level slab itself and never infer it from the floor above.

Soil-Gas Membranes Under Newer Basement Slabs

Minnesota has required passive radon control in new residential construction since rules published in February 2015: a gas-permeable material placed under all floor systems, and a soil-gas membrane above it with separate sections lapped at least twelve inches. A basement slab poured after that requirement took effect was built with that assembly underneath it. A 1980s slab in this city was not, and we do not assume one is there.

Vapor Retarders and Underlayment Between Slab and Floor

What goes between a slab and a finished floor is a decision, not a default: a vapor retarder matched to the slab reading, an underlayment matched to the floor construction, and in an attached unit an acoustic layer matched to the declaration. We name each layer on the quote, because the layer nobody specified in writing is reliably the one that gets left out on installation day.

When Waterproof Flooring Is the Right Call

Retail steers lower levels toward waterproof product for a reason: a slab that reads high, a level with a history of water, or a household that wants nothing to maintain below grade. That advice is sometimes right, and we will tell you when it is. Where the slab reads dry and the level is finished living space, engineered wood is a real option that the installation standard supports rather than a risk somebody talked you into.

Choosing And Paying For A New Floor

Worker pressing a wide white oak sample plank flat beside narrow red oak strip and an engineered sample on the existing floor of a Maple Grove house.

Solid Strip and Engineered Plank, Decided by the Level

Solid strip and engineered plank are different constructions, not two grades of the same thing. Solid is dimensionally lively across its width and is not appropriate below grade, while an engineered board’s cross-laminated core is what makes it the option on a slab or in a lower level. The level being floored narrows the choice before taste enters the conversation, which is why we grade the level first.

Wear Layer Thickness and Whether It Can Ever Be Sanded

Engineered and refinishable are not the same purchase. The wear layer is the solid wood sitting above the engineered core, and below the sanding threshold there is simply nothing to take off: a two-millimeter wear layer will not survive a full grit sequence. We measure the wear layer before an engineered floor is quoted for sanding, because under that threshold the honest answer is replacement rather than a refinish.

White Oak, Red Oak, Hard Maple and Hickory Underfoot

Janka hardness ranks how a species takes a dent: white oak is rated 1360, and hickory is harder still at 1820. Hard maple is dense but takes stain unevenly, and red oak’s open grain hides everyday wear better than maple’s tight figure does. We match the species to the traffic, the dog and the finish color you actually want, rather than handing you the hardest number on the chart and calling it a recommendation.

Plank Width and the Seasonal Movement It Brings

A wider board moves more. Seasonal expansion and contraction scale with the width of each plank, so a seven-inch floor in a house that runs dry from October through April will show more movement at every joint than a two-and-a-quarter-inch strip of the same species. We size the expansion gap and set the acclimation against the width you have chosen, and we tell you in advance what a Minnesota winter will look like on it.

Prefinished and Site-Finished Floors Compared

A prefinished board arrives with its coating cured in a factory and usually carries a micro-beveled edge. A site-finished floor is sanded flat and coated in place, so the surface runs continuously across every joint. The difference shows most at the edges and after the first repair, when a site-finished floor can be blended into and a prefinished one has to be matched to a product that may no longer be made.

Refinishing Cost Per Square Foot and Minimum Project Size

Refinishing is quoted per square foot, and the number moves with the condition of the floor, the finish system, the coat count, and how much furniture and trim work the job carries with it. There is also a minimum project size, because mobilizing machines and containment for one small room costs what it costs. Both numbers are on your quote in writing before the first machine comes off the truck.

Refinishing Against Replacing, and the Arithmetic

The arithmetic is simple and most people avoid doing it. A solid floor with enough thickness left above the tongue and no structural problem underneath is almost always cheaper to refinish than to replace. A floor carrying widespread black staining, a failed subfloor, or an engineered wear layer under the sanding threshold is not, and we would rather show you that math once than sand something twice.

Hardwood Stairs, Quoted by the Tread

Stairs are priced by the tread rather than by the square foot, because each one is a separate piece of joinery: tread, riser, nosing, stringer and often a return. That is why a stair quote never scales off the floor number, and why stairs are worth pricing before you commit. This city’s rental pre-inspection checklist names stair floor covering and continuous graspable handrails as line items, which matters to any landlord reading a quote.

Areas We Serve

Maple Grove Wood Flooring provides wood-flooring throughout the greater Maple Grove area, with the same crews and the same standards on every job.

Good to know

Frequently Asked Questions

How do you price a wood floor refinishing job?

Per square foot, in writing, before a crew is scheduled. The number moves with the condition of the floor, the finish system, the coat count, and how much furniture and trim work the job carries. Your quote also names the minimum project size, because mobilizing sanding machines for one small room costs what it costs. You will not get a free estimate with no number attached to it.

How long does a refinish take from the first sanding pass to walking on the floor?

It depends on the finish system, and the quote says which one yours uses. Dry enough to walk on and fully cured are two different milestones, sometimes weeks apart, and it is the second one that governs rugs and heavy furniture. We write both as dates rather than as a rule of thumb, tied to the finish chemistry and coat count we actually put on your floor.

Do I need a building permit for wood floor work in Maple Grove?

Minnesota Rules 1300.0120 subpart 4 exempts painting, papering, tiling, carpeting, cabinets, countertops and similar finish work from a building permit, and finish flooring sits in that category. Structural subfloor work does not: joists, sheathing replacement and changes to floor framing are outside the exemption. That is why we quote structural subfloor work as a separate line from finish work rather than folding the two together.

Does Minnesota require a contractor license for wood flooring work?

Minnesota Statutes 326B.802 subdivision 15(d) lists floor covering and wood floors as two numbered items inside a single special skill, interior finishing, and 326B.805 subdivision 6(8) exempts specialty contractors who provide only one special skill. Add structural carpentry such as joist or subfloor framing and subdivision 12 makes that work residential remodeling, which is licensed. The scope of the job decides which side of that line it falls on.

Can I stay in the house while the floors are being done?

Sometimes. A job staged room by room often lets a household stay put, while a whole-house sanding with a finish that needs undisturbed cure time usually does not. We tell you which one yours is at the quote, including how long each area is off limits and which rooms you lose on which days, so that decision gets made before the furniture leaves rather than after.

What finishes do you use, and how do the VOC rules apply outside California?

Waterborne and oil-modified polyurethane, with a sanding sealer where the system calls for one, named on the quote along with the coat count. Minnesota has no state air-district coating rule of its own, so the federal limits at 40 CFR Part 59 Subpart D govern. A clear wood floor finish is not the opaque floor-coating category there; it falls under varnish, sanding sealer, lacquer or sealer by its chemistry.

Do you work in townhomes, twinhomes and association buildings?

Yes, and the building's own recorded declaration is the governing document. Under the Minnesota Common Interest Ownership Act the declaration and association rules control alterations inside a unit, and the National Wood Flooring Association states plainly that association covenants supersede the code sound ratings and are often stricter. We read the documents for your building and quote against them, not against a number copied off a product sheet.

What changes when the house was built before 1978?

Sanding a pre-1978 floor or disturbing pre-1978 painted trim, base or stair parts is a regulated renovation under the federal Renovation, Repair and Painting Rule at 40 CFR Part 745 Subpart E. Minnesota is not an EPA-authorized state running its own program, so the federal rule governs directly here rather than through a state equivalent. About a quarter of this city's housing stock predates 1980, so it comes up regularly.

Can an engineered floor be sanded and refinished?

Only if the wear layer allows it. The wear layer is the solid wood above the engineered core, and below the sanding threshold a full grit sequence goes straight through it. A two-millimeter wear layer means engineered and refinishable are not the same purchase. We measure the wear layer before quoting an engineered floor for sanding, and under the threshold the honest answer is replacement.

Is there a better time of year to have wood floors installed or refinished in Minnesota?

The season matters more here than most places. State law holds a rented home at 68 degrees from October 1 through April 30, and that seven-month heated stretch is when indoor air drops below the 30 to 50 percent relative humidity band wood floors are specified to live in. A floor installed at one extreme of that cycle will move toward the other, so we name the season before the work is booked.

Ready to Get Started?

Request a free quote today and we'll get back to you fast.